
Kids 21, K11

Hong Kong
Our recent collaboration with Kids 21 for their new store in K11, Hong Kong, builds on the brand’s signature themes of playfulness, curiosity, and creativity. The design transforms the shopping experience into one of exploration and delight, from the sky-blue ceiling and cloud-shaped lighting to the tiny bees inspired by the brand’s logo, placed at children’s eye level to create moments of discovery and play. Every detail was considered to engage young visitors, encouraging them to interact with the space as they browse.
The display joinery was designed to be fully adaptable, allowing staff to reconfigure the layout with ease for new collections or seasonal changes, maintaining a sense of freshness while ensuring functionality and flow.
The result is a vibrant, flexible environment that balances retail practicality with childlike imagination.


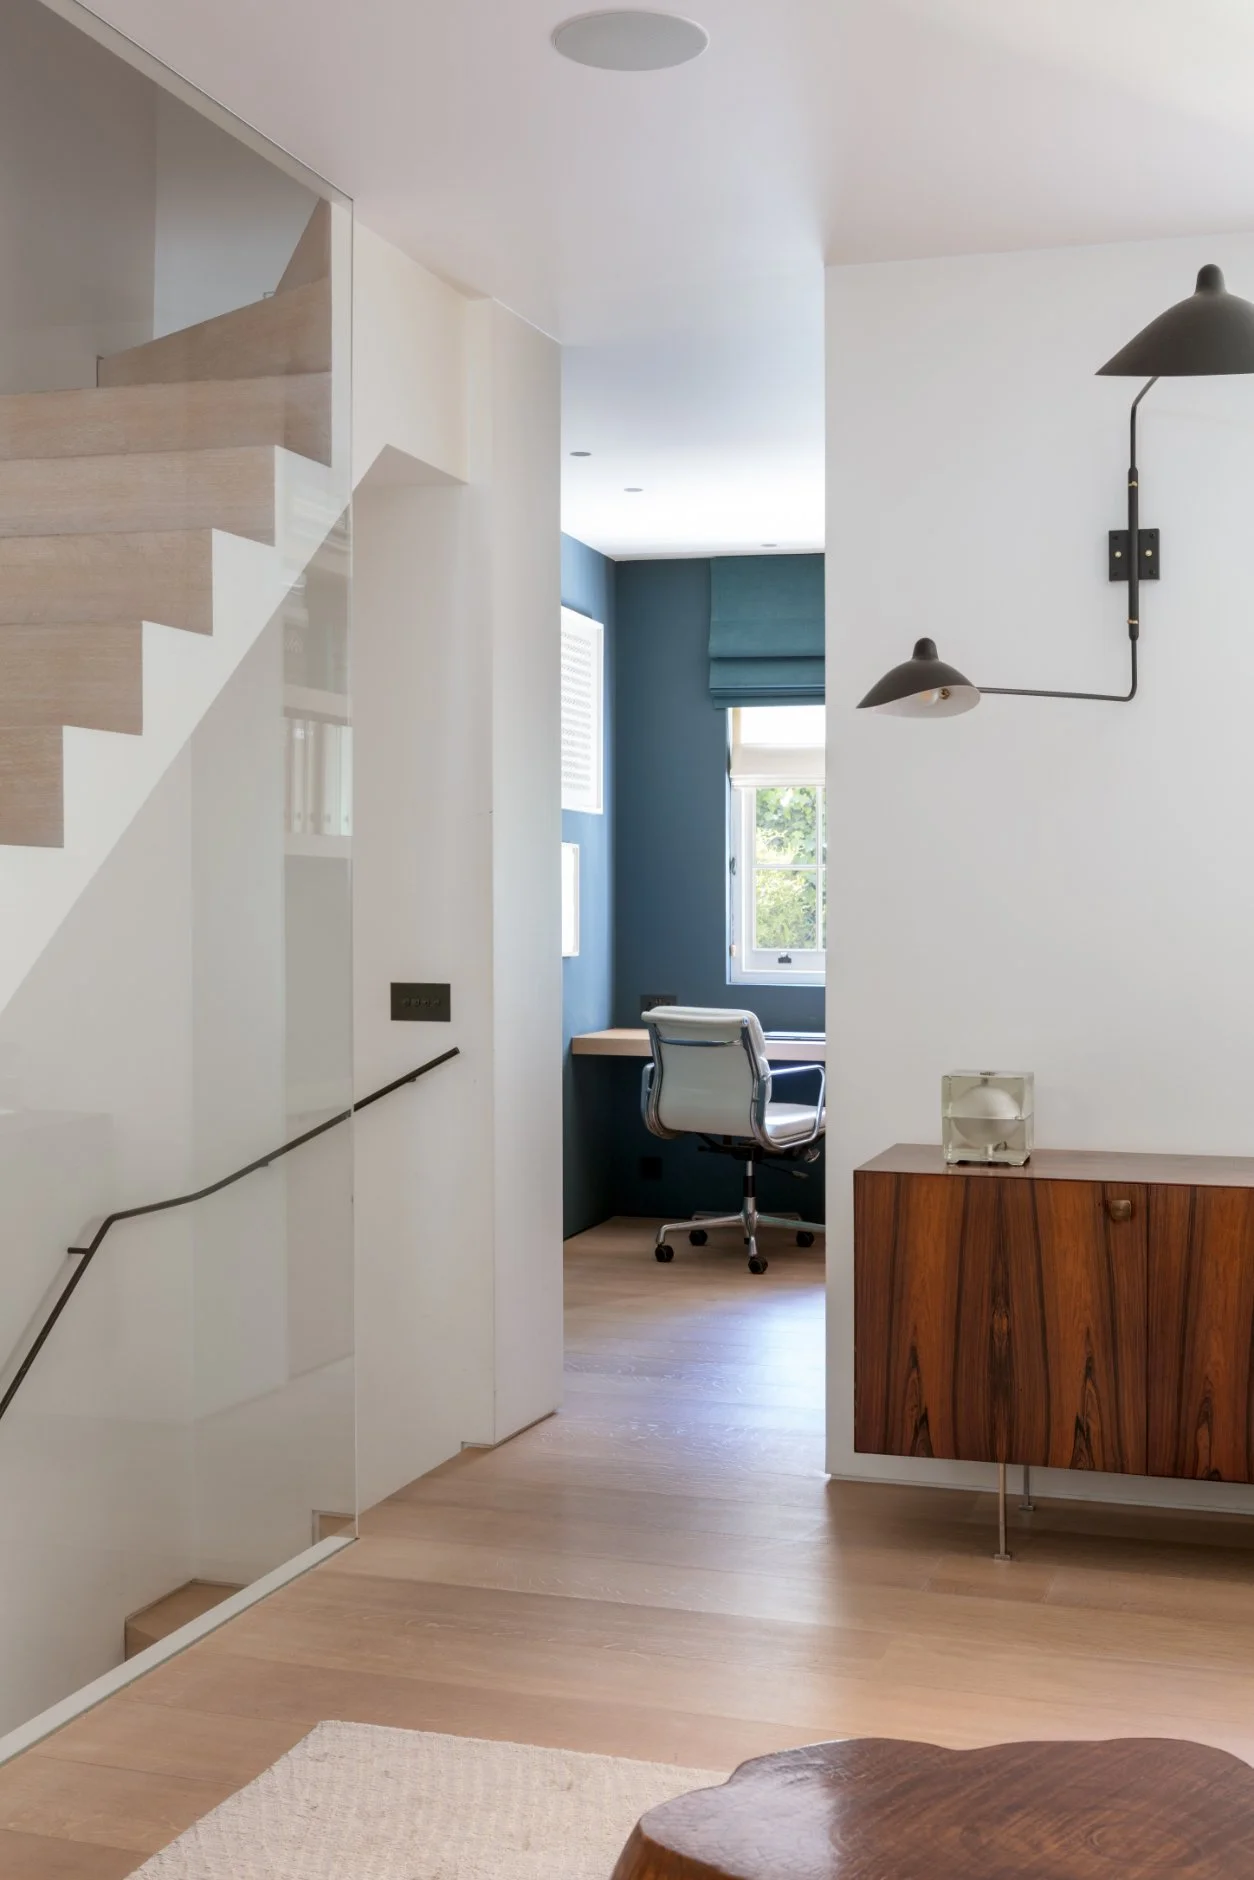
A Victorian Chelsea house was reconfigured to maximise light and connectivity, blending contemporary detailing with a restrained palette of oak, limestone, and Tadelakt while preserving the character of the original architecture.

We refurbished a three-bedroom Kensington flat for young adults, blending contemporary elegance with warmth and playful touches for a refined urban retreat.
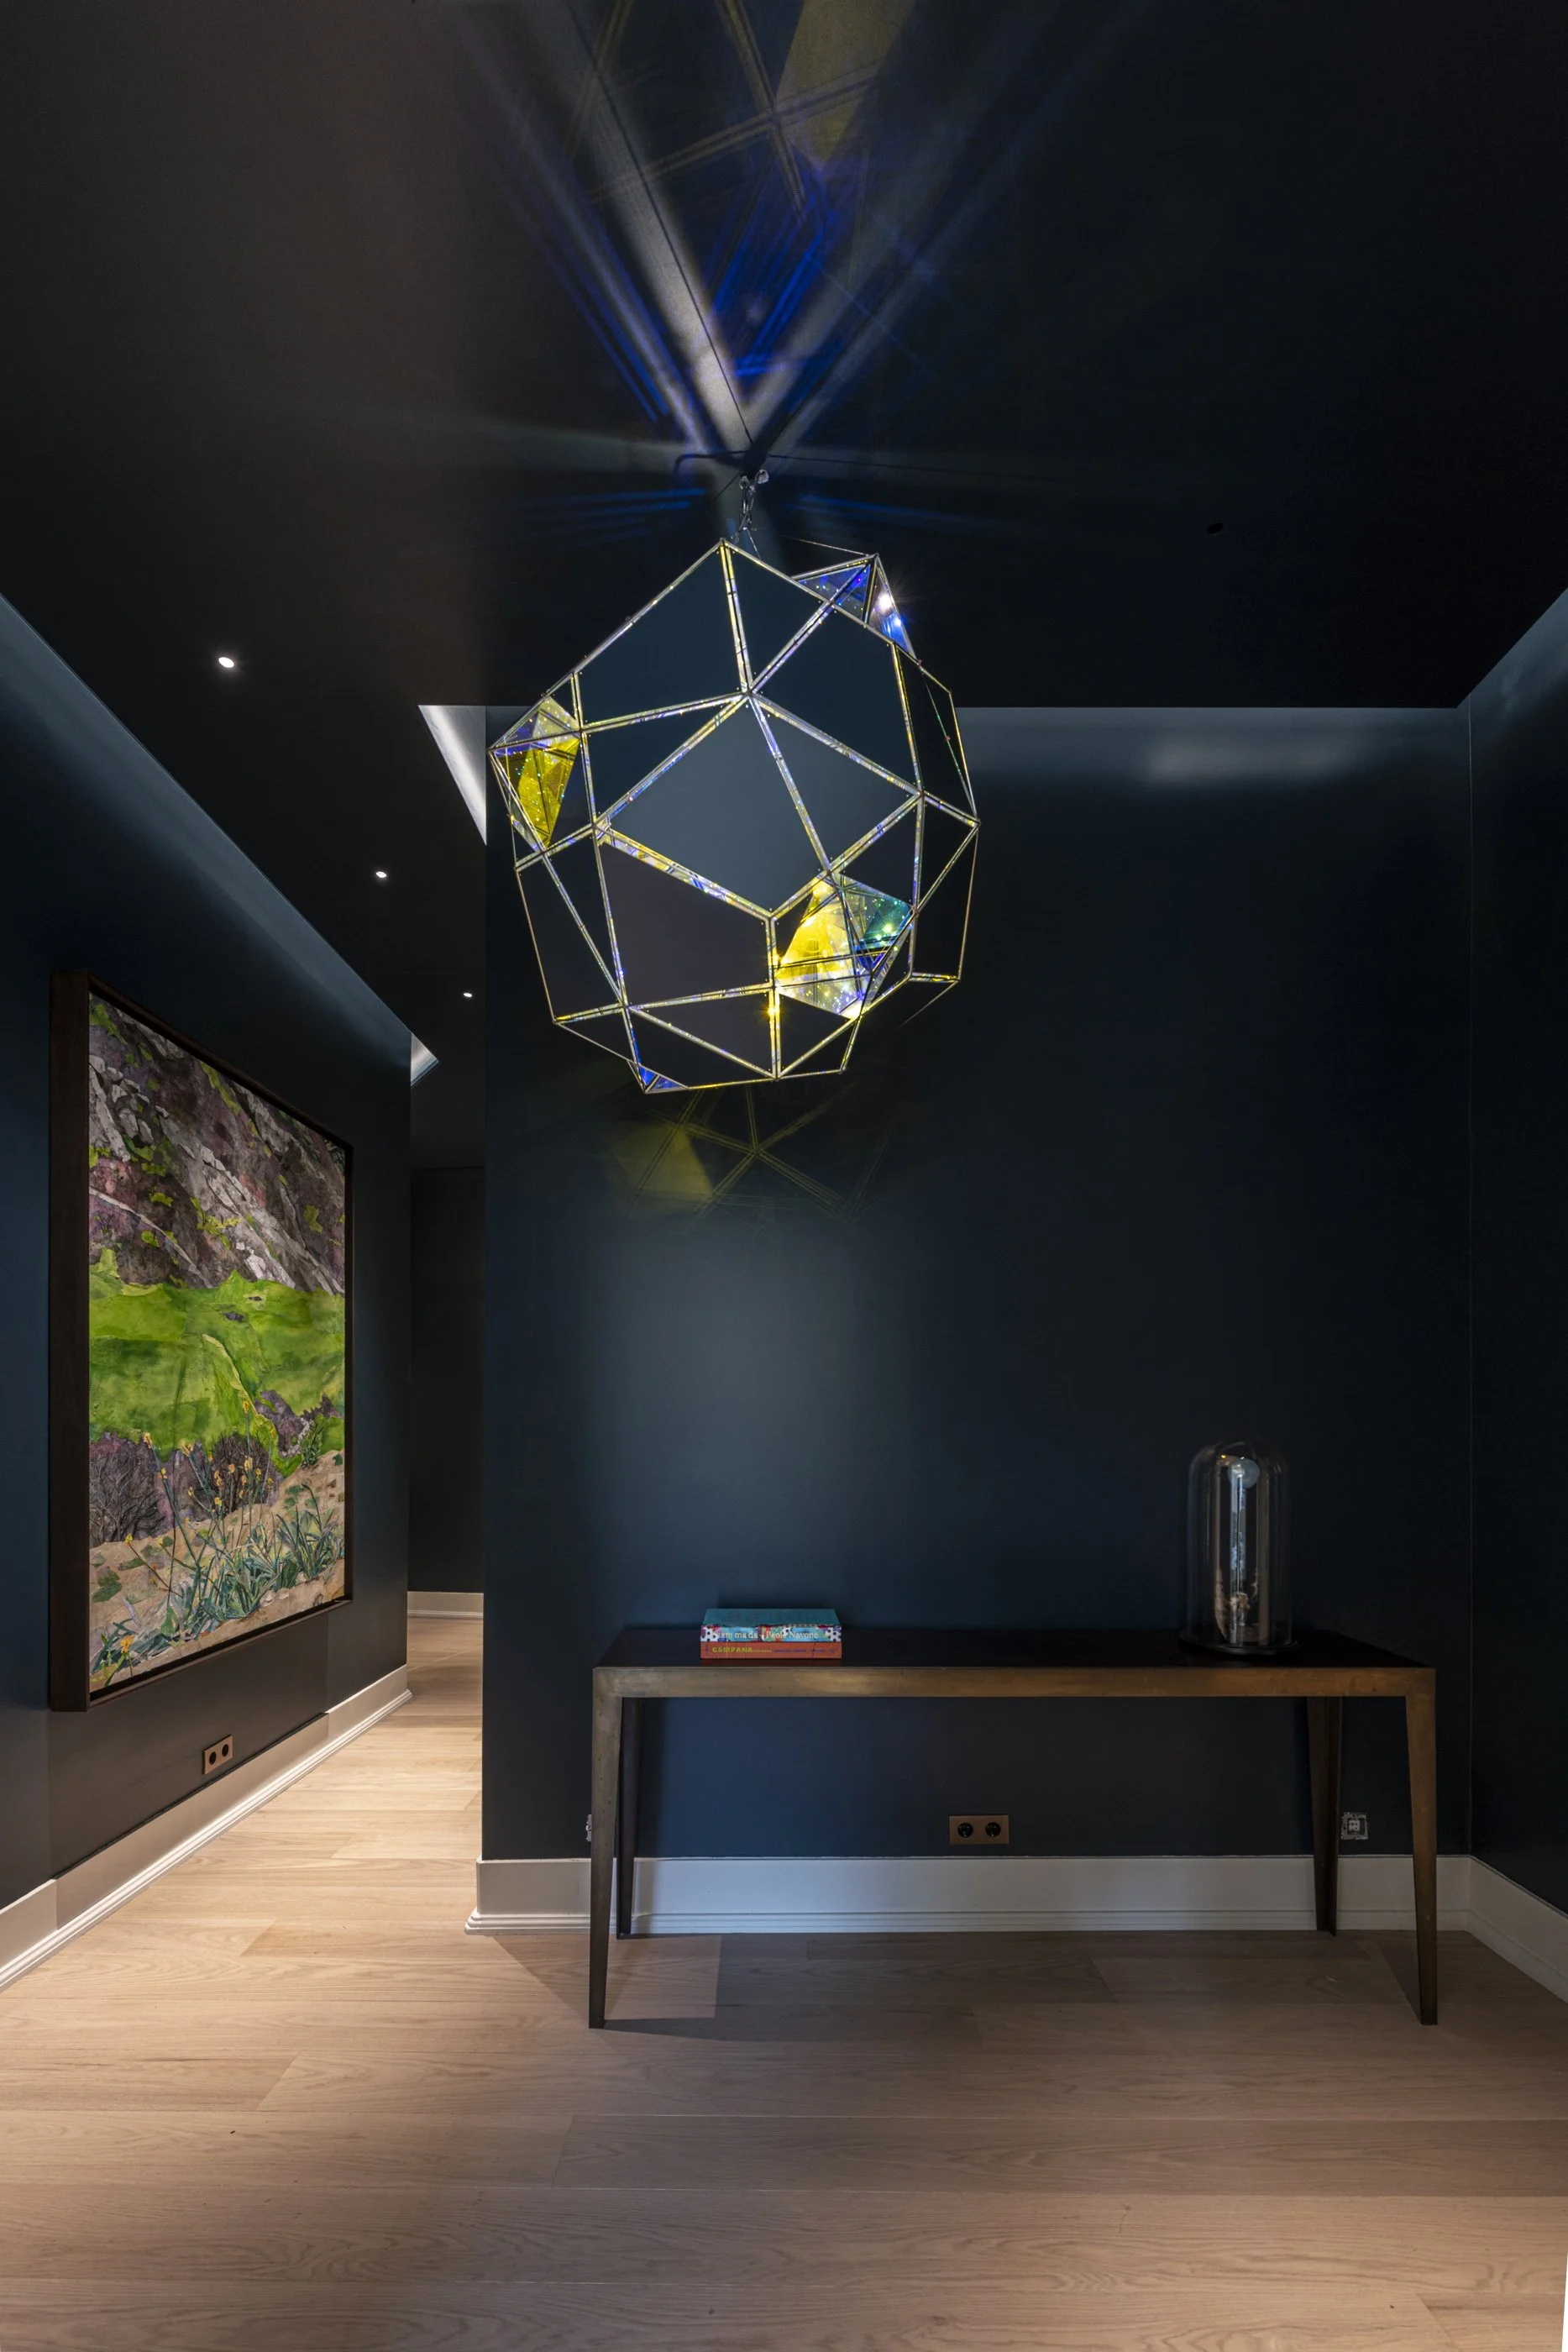
We restored a Lisbon apartment on Avenida da Liberdade, preserving its 19th-century proportions and architectural details while subtly updating the space to showcase the client’s contemporary art and design collection.

Adjacent to Chandigarh’s iconic Rose Garden, this new-build home merges traditional materials and craft with modernist principles inspired by Le Corbusier.

We refurbished a 1970s Singapore house, unifying its hacienda-style additions into a cohesive design with open-plan living, a new dark grey upper-level envelope with sun-protective windows, extensive ground-floor glazing, and a deep canopy providing shade and a carport.

For a long-standing client in southern Spain, we designed Villa Viewport, a holiday home on a 1,500 sqm sloping site in Marbella, featuring expansive entertainment areas, a dramatic pool, and maximized sea and mountain views.

We transformed a two-storey Bethnal Green house into a bright, calm, and functional home for an architect client, adding a skylight, garden-facing window seat, conservatory, and a luxurious white-and-marble bathroom while maintaining spatial clarity and simplicity.

We designed a rear kitchen extension for a family home that merges indoor and outdoor spaces, featuring a floating roof canopy and IQ glass sliding doors that fully open onto the private garden.

A narrow West London house was reorganised to create gallery-style reception spaces and a central staircase, providing fluid circulation between service and private rooms.

Working closely with the developer we were one of several teams asked to create a diverse series of showflat interiors for this exciting new development designed by Eric Parry Architects.


A central London flat for a multi-generational family, creating a flexible, simple space that accommodates both short stays for two adults and longer visits for multiple family members.

We remodelled and extended a 1950s Rudy Mock-designed house, reorganizing its five levels around a top-lit central staircase and expanding rear-facing windows to maximize light and south-facing garden views.

Singapore apartment in The Arcadia, creating a central living space divided into a formal entertaining area opening onto a wraparound balcony and a quieter family zone overlooking the internal courtyard.

Transforming a former market cart store into a consolidated building that retains parts of the original façade and walls while meeting a tight budget.

Four-storey mid-Victorian house in west London was transformed for a family by opening up the ground-floor living space and introducing a sculptural staircase as the centerpiece of the open plan.

A converted Victorian schoolhouse flat was transformed with a sculptural mezzanine and a suspended ‘hanging’ kitchen, creating layered, open-plan spaces with flexible privacy between levels.
